Designing Cohesive Lighting Layouts for Modern Transit Stations
Transit stations operate under demanding visual conditions. Passengers move through entrances, ticketing areas, platforms, corridors, and waiting zones, often encountering significant changes in brightness along the way.
A well-planned commercial linear lighting layout can make these spaces feel more coherent while supporting visibility, navigation, and everyday operational needs. Rather than treating each ceiling or architectural feature as an isolated installation, designers need to consider how light connects different areas and responds to the movement of people.
Building Visual Continuity Across Station Zones
A station rarely functions as one uniform interior. Ticket halls may have high ceilings and broad open floor areas, while connecting corridors are narrower and platforms require lighting suited to their specific dimensions. Each zone has different visual demands, yet abrupt changes in brightness or fixture appearance can make the overall environment feel disconnected.
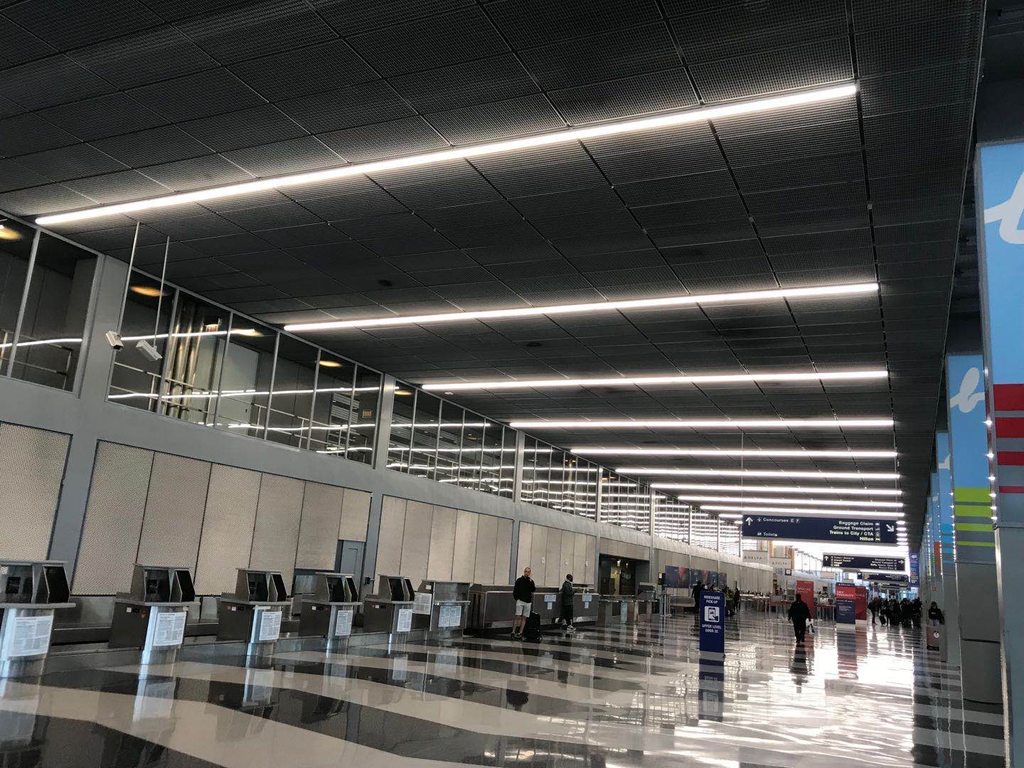
A coordinated lighting plan establishes a recognizable visual rhythm throughout the building. Repeating fixture arrangements, consistent color temperatures, and carefully controlled brightness transitions help passengers adjust as they move between spaces. This does not mean every area needs identical illumination. Instead, the design should maintain a logical relationship between neighboring zones.
Ceiling geometry also influences how linear fixtures are arranged. Long corridors often benefit from continuous rows that reinforce the direction of travel, whereas wider concourses may require parallel lines or carefully spaced groups. Alignment with architectural elements such as beams, ceiling panels, and circulation paths can make the installation appear intentional rather than randomly distributed.
Planning Flexible Layouts Around Project Conditions
Station lighting plans must respond to physical constraints that vary from one project to another. Existing structures, ceiling heights, maintenance access, ventilation equipment, and signage can all affect fixture placement. A layout that works in a newly constructed ticket hall may be unsuitable for a renovation with limited ceiling space.
Designers can begin by dividing the station into functional lighting zones and documenting the requirements of each one. Entrance areas may need broad, comfortable illumination, while platforms require careful attention to passenger visibility and the relationship between the platform edge and surrounding surfaces. Maintenance corridors and service rooms may follow different brightness and installation priorities.
Flexible LED strip light projects offer another way to address architectural details that standard fixtures cannot easily accommodate. LED strips can be integrated into recessed channels, ceiling edges, wall features, or custom-built structures, allowing lighting to follow the geometry of the space. Their adaptability is particularly useful for decorative accents and indirect illumination, although they should not automatically replace dedicated general lighting in areas with demanding visibility requirements.
One example from LEDIA Lighting’s product range is its linear lighting solution for station environments, presented in the company’s reference case. The installation illustrates how linear fixtures can be incorporated into a transportation setting as part of a broader architectural layout. The project offers a practical reference for considering fixture alignment and visual consistency without assuming that one arrangement will suit every station.
Balancing Visual Comfort, Safety, and Maintenance
Brightness alone does not determine whether a station is comfortable to use. Excessive contrast between illuminated surfaces and darker surroundings can cause visual discomfort, particularly when passengers move quickly between areas. Reflections from polished floors, glass barriers, display screens, and metal finishes may also affect visibility.
Glare control deserves attention during both fixture selection and layout development. Designers should examine the viewing angles encountered by standing and seated passengers, as well as the perspectives of staff working near ticket counters or platform equipment. Diffusers, optical covers, fixture positioning, and suitable mounting heights can help manage direct brightness and reflections.
Color rendering is another consideration, especially in locations where passengers need to distinguish signs, read information, or recognize objects and people. Consistent color appearance across connected areas can also prevent an installation from looking visually fragmented. The appropriate color temperature and rendering performance depend on the station’s architectural character, lighting objectives, and applicable project standards.
Maintenance requirements should be considered before the layout is finalized. Stations often operate for long operating hours, making access to drivers, connections, and replaceable components an important part of the design. A visually attractive installation can become difficult to manage if fixtures are positioned behind inaccessible ceiling structures or if individual components require extensive dismantling. Practical access routes and a clear maintenance plan help reduce disruption during future servicing.
Conclusion
A station’s lighting environment is shaped by the relationship between architecture, passenger movement, technical constraints, and long-term operation. Thoughtful planning gives each zone its own appropriate illumination while preserving a coherent visual experience throughout the building. Flexible LED strip light projects can contribute to this approach by accommodating architectural details, while carefully positioned linear fixtures provide structure across larger public areas.
As a manufacturer of LED linear lighting solutions, LEDIA Lighting presents station applications that demonstrate how linear illumination can become part of an integrated architectural scheme. The broader value of commercial linear lighting lies in its ability to connect functional requirements with a clear spatial design, helping transit environments remain comfortable, recognizable, and practical to maintain.